

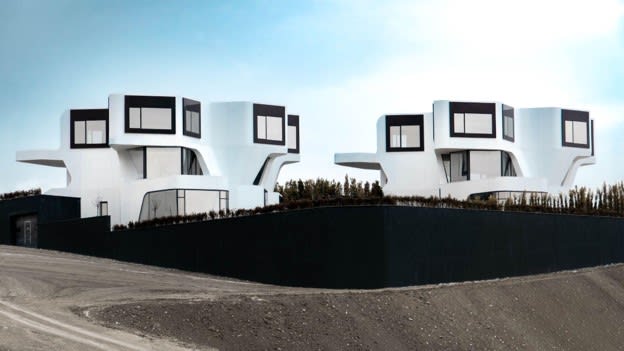
How Partnering with a 3D Rendering Studio Reduces Material Waste Before Breaking Ground
A 3d rendering studio can reduce waste long before a site crew handles timber, steel, concrete, or facade panels. Working as an architectural design and visualization firm, the team converts early concepts into a testable digital model. That model gives developers, sustainable architects, and construction managers a clear representation of the building before procurement starts. It also connects architectural drawings with material specifications, supplier data, and site constraints. The aim is practical: expose uncertainty early, compare options, and prevent surplus orders. This approach helps stakeholders understand the evidence used in the decision-making process without consuming physical resources. It also protects budget constraints while keeping the design intent visible across the entire project.
How a 3D Rendering Studio Changes Pre-Construction Planning
Construction waste is not a minor side effect. The U.S. Environmental Protection Agency estimated that 600 million tons of construction and demolition debris were generated in 2018, with almost 144 million tons sent to landfill. UNEP reported in 2026 that buildings and construction account for nearly 50% of global material extraction. Early planning therefore plays a crucial role. A 3d rendering company can turn detailed plans into a virtual prototype before physical samples or temporary assemblies are produced. An architectural rendering company can also coordinate the proposed architectural design with procurement limits and contractor input. Used well, 3D architectural rendering is more than presentation. It is a powerful tool for testing assumptions, improving clear communication, and helping construction companies avoid material choices that do not support the desired outcome.
Virtual Prototyping: Testing Sustainable Materials in a Digital Environment
Virtual testing lets a team compare low-carbon cladding, mass timber, recycled composites, and reclaimed finishes in real-life environments without ordering every option. A focused 3d render service can show weathering, scale, and compatibility under several conditions. Broader architectural 3d rendering services can connect those studies to the facade, landscape, and surrounding architectural spaces. Artists use architectural rendering software to produce photorealistic visualizations from verified product data and reference images. A 3d architectural visualization studio may add a virtual walkthrough so reviewers can judge transitions at human scale. These virtual experiences help teams create realistic visualizations of unbuilt assemblies and better understand how materials behave together. They also help allowing architects to compare design ideas without manufacturing discarded samples.
Evaluating Cladding and Mass Timber Integrity
Cladding modules and mass-timber panels benefit from exact digital layout. 3d architectural visualization rendering can map panel dimensions across elevations and expose small offcuts before fabrication. A specialist 3d rendering firm can test joint lines, corner conditions, window returns, and roof edges against supplier tolerances. For taller buildings, aerial rendering and a bird's-eye view reveal repetition across the envelope, while a closer exterior rendering shows fasteners, trims, and drainage gaps. These dynamic visual representations help fabricators plan cuts and sequence deliveries. They also support informed decisions about panel sizes, grain direction, and joinery. When detail requirements are high, high-resolution renderings make intricate details legible to installers. That precision can save time, reduce trim waste, and support the project's success before construction begins.
Testing Recycled Composites and Alternative Materials
Recycled products often vary in tone, aggregate pattern, and surface finish. 3d architectural visualization services can simulate that variation across large walls or floors instead of showing one small sample. Accurate, realistic renderings let interior designers and facade consultants judge color consistency under daylight and artificial light. The same model can include interior renderings to test recycled panels beside timber, metal, and low-impact fabrics. For outdoor areas, an aerial view can show how alternative paving fits the landscape. The team can then review overall aesthetic appeal without returning unsuitable shipments. This process supports energy efficiency decisions when finishes interact with shading or thermal systems. It also gives potential customers and prospective buyers a credible preview, creating an emotional connection without presenting material performance claims that the model cannot prove.
Eliminating Physical Mockups and Reducing Landfill Footprints
Full-scale mockups can clarify a difficult junction, but they also consume lumber, board, insulation, coatings, and transport. Digital equivalents do not remove every need for physical testing, yet they can reduce the number and size of disposable assemblies. 3d rendering services can deliver still images, section views, and flythrough animations for review. Virtual reality adds spatial inspection when teams need to study access, sequencing, or room layouts. An architectural rendering studio can combine interior rendering with envelope cutaways, while architectural rendering firms can prepare coordinated options for more complex projects. The model gives the client a final result preview before a mockup is approved. It can also help real estate agents and design teams find inspiration without turning the technical exercise into pure real estate marketing.
Optimizing Environmental Performance Through Early Visualization
Visualization becomes stronger when it works alongside building-performance analysis. Solar studies can show window exposure, seasonal shade, and the effect of external screens. 3d architectural rendering services can translate those calculations into high-quality visualizations that non-specialists can read. A 3d architectural visualization studio workflow may include an aerial rendering study for roof equipment and daylight access, then an interior rendering check for glare and furniture placement. These powerful tools support architectural design choices that lower operational loads. They also help stakeholders understand why a shading device or smaller glazing ratio may improve the final product. The U.S. Department of Energy states that buildings use 74% of U.S. electricity, so small improvements can matter at scale. The model does not replace engineering, but it gives the analysis a visible form and strengthens effective communication.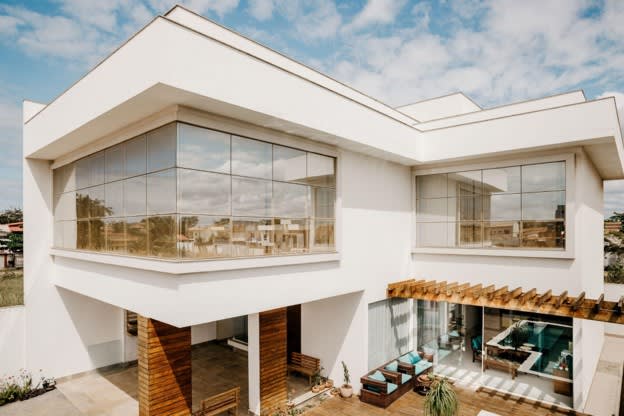
Financial and Carbon Savings of Pre-Construction Clash Detection
Clash detection connects visualization with practical coordination. Structural framing, ducts, pipes, facade supports, and access zones can be checked before crews cut or install materials. Autodesk and FMI research linked poor data and miscommunication to 48% of U.S. construction rework. A coordinated model can therefore support both cost and waste control. Providing architectural rendering services alongside model review gives teams photorealistic renderings for approvals and technical cutaways for coordination. It helps define project requirements, project goals, and the turnaround time for each review stage. The result is useful for one project, a portfolio of projects, or complex projects with tight deadlines. Four savings routes are especially clear:
Elimination of emergency material re-orders: Digital checks identify dimensional conflicts before incorrect components are cut, protecting the final outcome and reducing rush purchases.
Reduction of rework energy: Avoiding teardown lowers equipment use during the construction process and keeps the specific project closer to schedule.
Lower transportation emissions: Fewer replacement deliveries support a more cost-effective workflow and reduce freight tied to missing project information.
Optimized procurement scheduling: Accurate quantities improve the final delivery, limit surplus, and give the team a stronger competitive edge.
Conclusion: The Strategic Value of Zero-Waste Planning
Virtual prototyping cannot eliminate every offcut or replace certified performance testing. It can move many costly decisions into the digital phase, where changes use information rather than materials. Strong technical expertise allows skilled artists to turn architectural plans into high-quality renderings that support procurement and coordination. A reliable architectural rendering studio should review previous work, confirm the specific project scope, and explain where other rendering services add value. Modern technology can then compare architectural designs, document the design process, and show approved architectural renders across interior spaces and exterior zones. The same approved views may later become marketing materials, supporting marketing efforts without creating another sample set. Clear design elements also help potential buyers understand what is fixed and what remains provisional. This method is increasingly popular because it can produce stunning visualizations and exceptional results while serving practical waste goals. Lessons from one commission can improve the next project and raise the quality of future architectural projects. But stunning results are not the only measure. A stronger outcome means higher-quality coordination, fewer rejected samples, and better final renderings shaped by client feedback. For a future project, the brief should define what top-tier quality means before production begins. Sustainable planning works best when the team chooses the right 3d rendering studio.
Want to publish a guest post on aamax.co?
Place an order for a guest post or link insertion today.
Place an Order